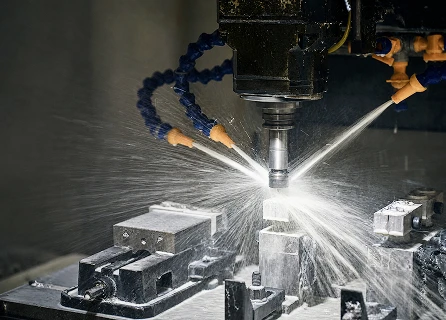
TC Precision Engineers More Durable Balloon Mold for 24,000+ Hours of Reliable Production
Material, machining, surface treatment, and joint redesign improve the reliability of a critical production component.
TC Precision Group has completed the engineering optimization of a stainless steel balloon production mold for a high-volume latex balloon manufacturer. By addressing the mold’s material selection, machining strategy, surface treatment, and mounting structure as one integrated manufacturing system, the project helped transform a component affected by premature production failures into a production-ready solution capable of more than 24,000 hours of safe operation, according to customer production feedback.
Addressing Two Critical Production Failures
The customer initially approached TC Precision after experiencing repeated failures with stainless steel molds supplied by another machining shop. The mold served two essential functions: its surface directly formed the latex film, while its mounting structure had to withstand continuous mechanical loading on the production line.
The original molds encountered two major problems shortly after entering production. First, localized surface deterioration appeared in the functional molding area. Pitting, flaking, or changes in surface finish could transfer directly to the balloons, potentially causing visible marks, thickness variation, residue buildup, adhesion issues, or weak points.
Second, the threaded mounting insert separated from the tubular stem during operation. All three molds experienced this failure within 24 hours of entering production, indicating a repeatable structural weakness rather than an isolated defect.
The customer needed more than a replacement part. They needed a manufacturing solution designed around the actual production environment.

Engineering Review Identified Three Root Causes
TC Precision reviewed the original CAD model, manufacturing route, material selection, welding structure, machining requirements, polishing process, and mounting method.
The original process consisted of:
Sheet Forming → Welding → Mechanical Polishing
The engineering review identified three primary risks.
Forming Alone Could Not Fully Control the Mold Geometry
The sheet-forming process created the main semi-circular shape but could not consistently reproduce the fine three-dimensional features at the top of the mold. Relying on aggressive polishing to correct the geometry created another risk: excessive material removal could round or weaken the small features.
Material and Surface Treatment Needed to Be Evaluated Together
The mold operated in continuous contact with a corrosive latex compound and required a smooth, stable, and easy-to-clean molding surface. Achieving an initial surface roughness of Ra 0.4 μm was not sufficient. The surface also needed to remain stable over repeated production cycles.
The Mounting Joint Relied Too Heavily on the Weld
The original threaded insert was positioned at the end of the tubular stem and depended on the welded joint to carry the operating load. This design placed too much responsibility on the weld and created a potential mechanical fatigue risk under continuous production-line loading.
A Four-Part Manufacturing Improvement Plan
To address the root causes, TC Precision developed a revised manufacturing strategy covering geometry, material, surface finish, and structural design.
Verification Focused on Geometry, Surface, and Reliability
After implementing the revised process, TC Precision verified the production molds against three critical requirements.
Geometry: The fine features at the mold tip were preserved after machining and finishing.
Surface: The functional molding surface achieved the required Ra 0.4 μm finish, with no visible pitting or flaking in the production-ready condition.
Structural reliability: The redesigned mounting structure provided mechanical support instead of relying solely on the welded joint.